For architects & developers
A sauna partner for design-led projects.
We work alongside architects and developers to resolve saunas as part of the building — integrated into the design and the drawings, not specified as an afterthought.
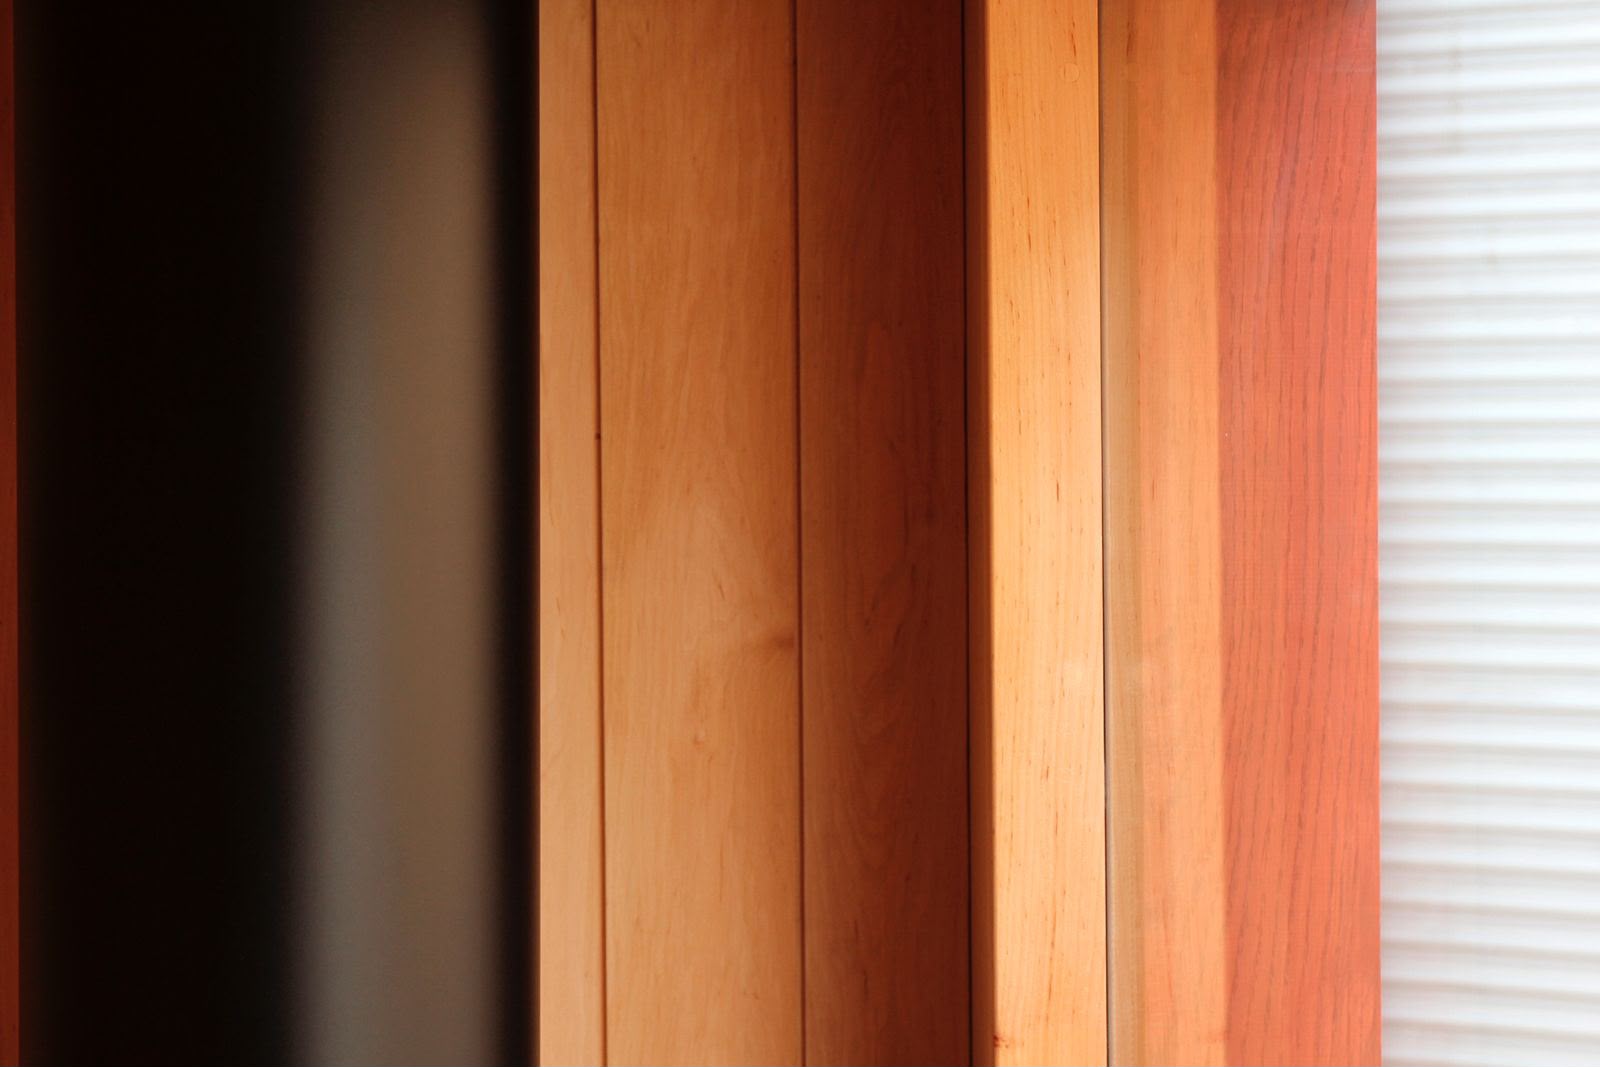
From concept to commissioning.
We come in early — at concept or developed design — and stay through fabrication and installation, so the sauna is coordinated with structure, services and finishes rather than reverse-engineered at the end.
What we bring to a project
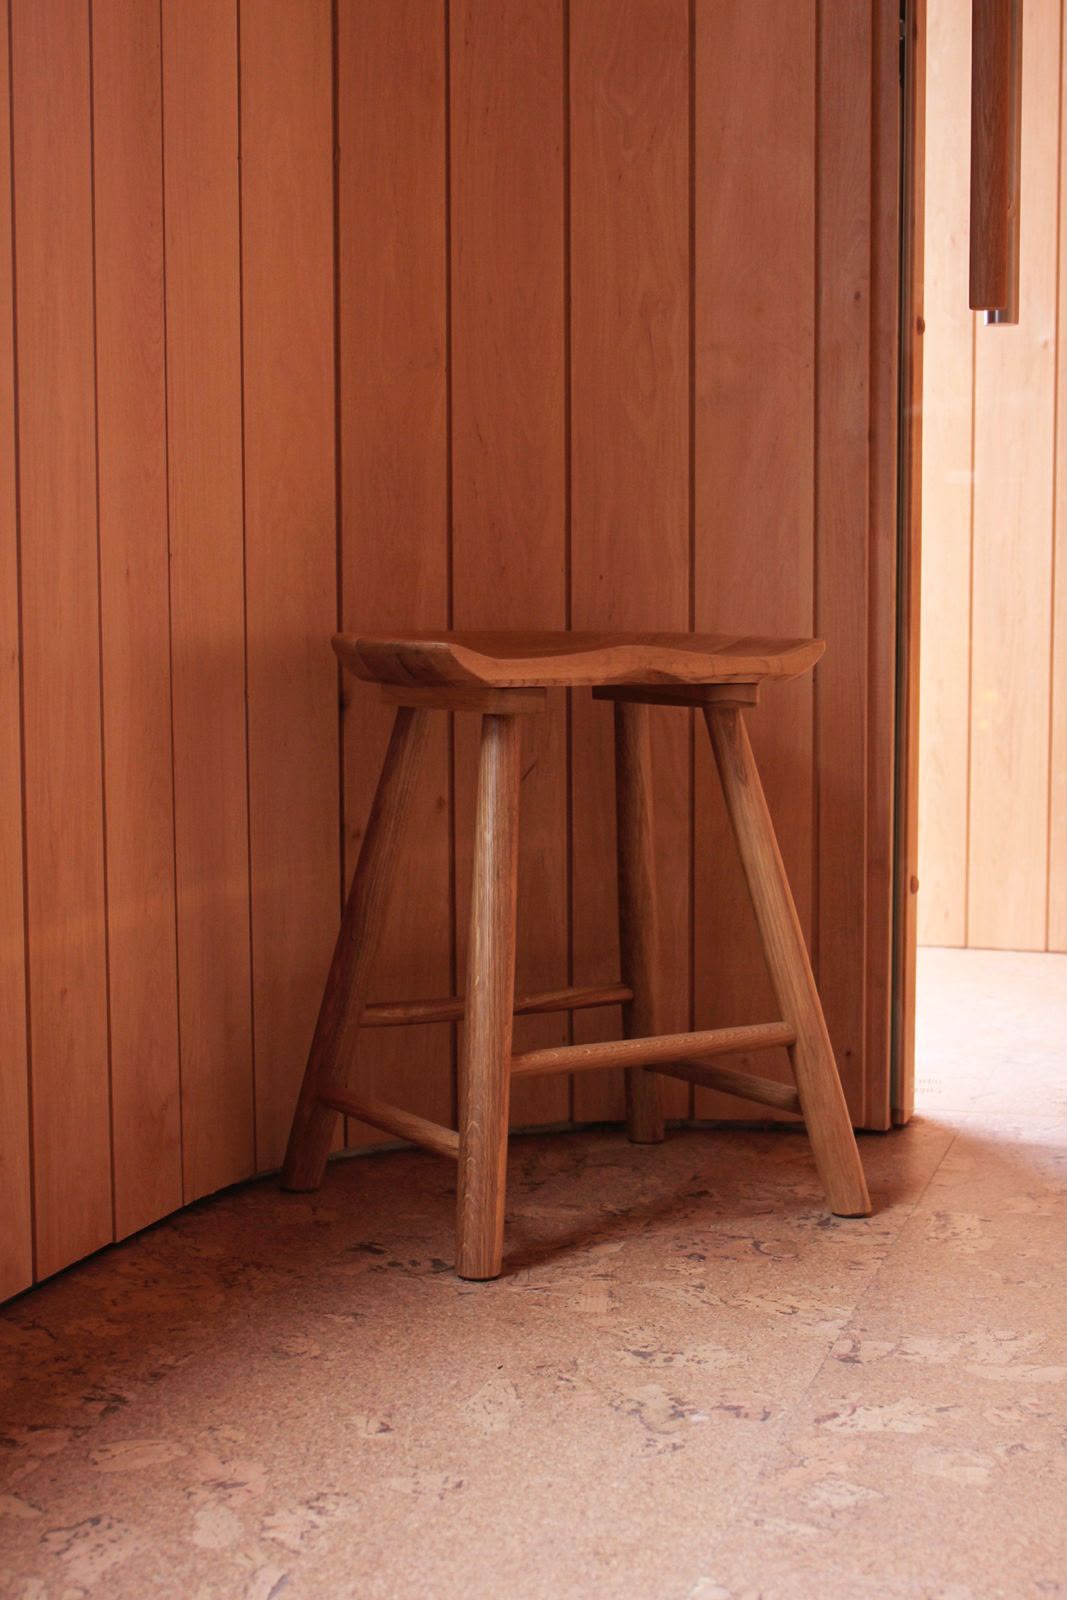
Integrated, not added on
Drawn as architecture.
Whether built into a pool house, basement, new-build or garden, the sauna is coordinated with the wider project — structure, services, access and finish resolved together.
The result reads as part of the building, because it was designed that way.
How we work
Designed with the building, not bolted to it.
One studio for design and fabrication — fewer interfaces, tighter detailing, and a single point of responsibility from brief to handover.