Garden sauna installations
Freestanding, and part of the landscape.
Architectural sauna structures designed for outdoor settings — permanent, proportioned and built for long-term use rather than temporary placement.
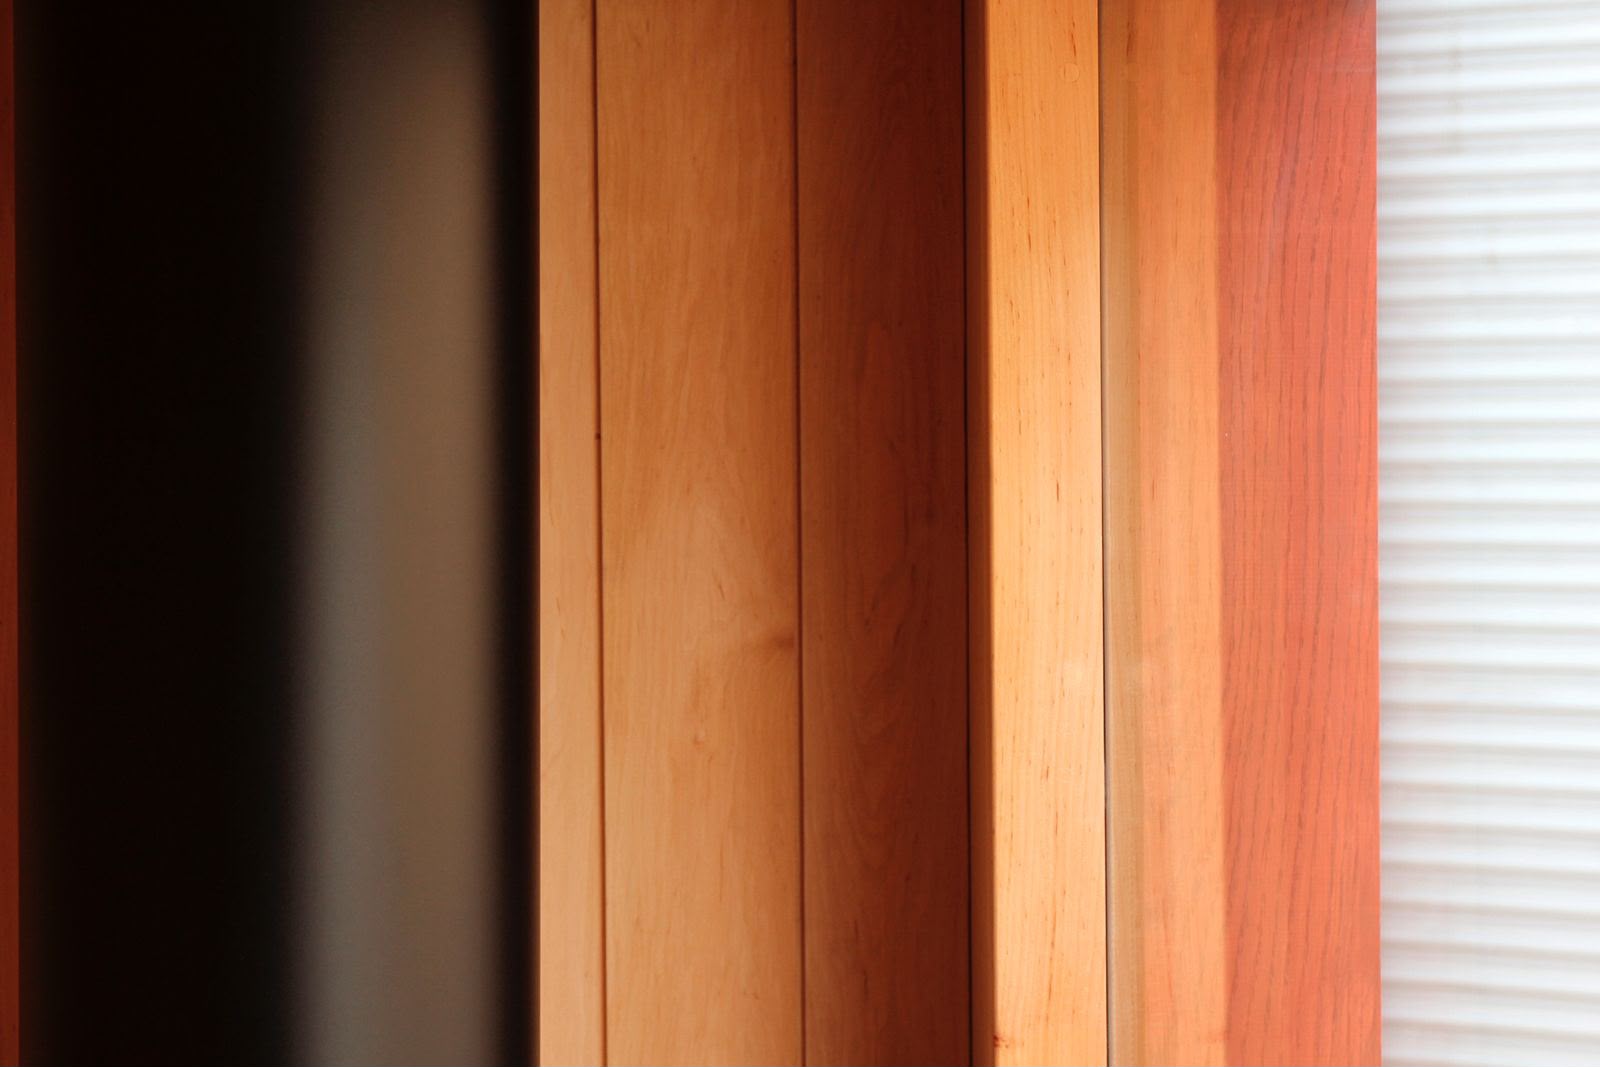
A permanent structure, not a temporary object.
Each installation balances material durability, proportion and thermal performance — sited and detailed to belong where it stands.
What we resolve
01Placement & orientationHow the sauna sits to sun, view, shelter and approach.
02Groundworks & foundationsA base engineered for the ground it stands on.
03Material weathering & longevityTimber and metal chosen for how they age outdoors.
04Ventilation & heat retentionThermal performance detailed into the build, not added on.
05Visual integrationProportion and material set within the landscape, not against it.
Inside & out
Considered to the last joint.
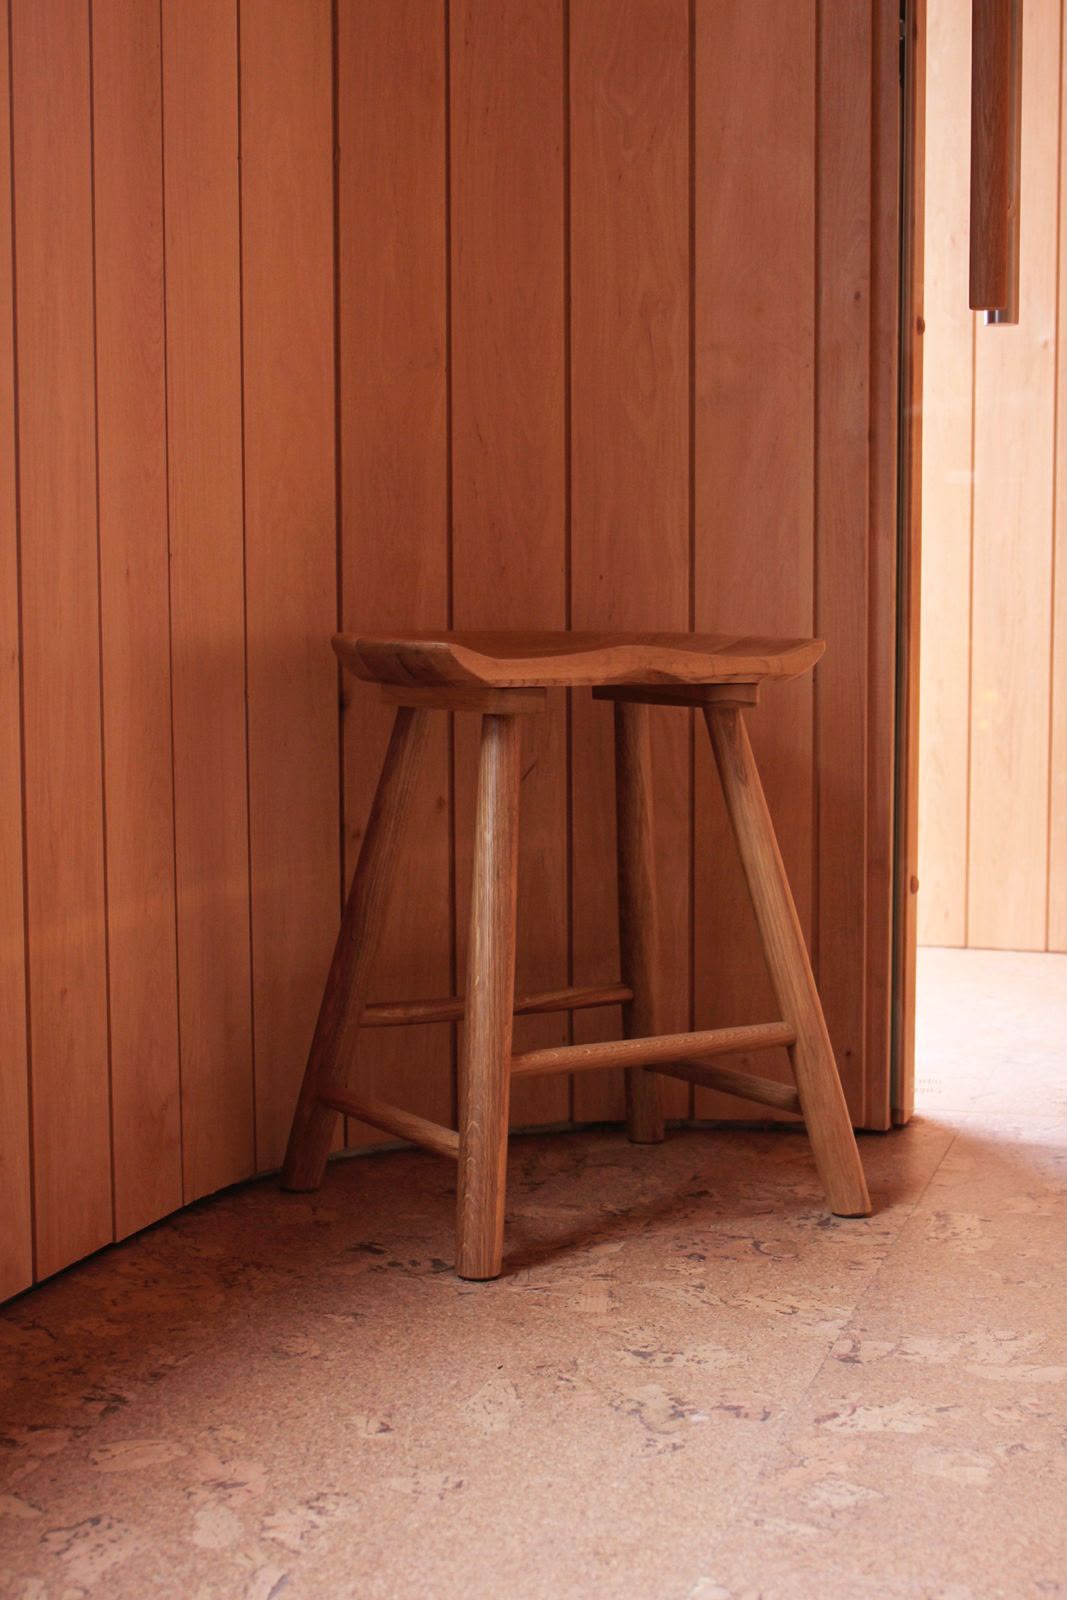
The interior is resolved with the same rigour as the structure — bench proportion, timber selection and light, detailed for how the space is used.
Built for longevity and performance, in materials chosen to weather well.
The studio position
Long-term use, not temporary placement.
A garden sauna is a building — sited, founded and detailed to last a generation.